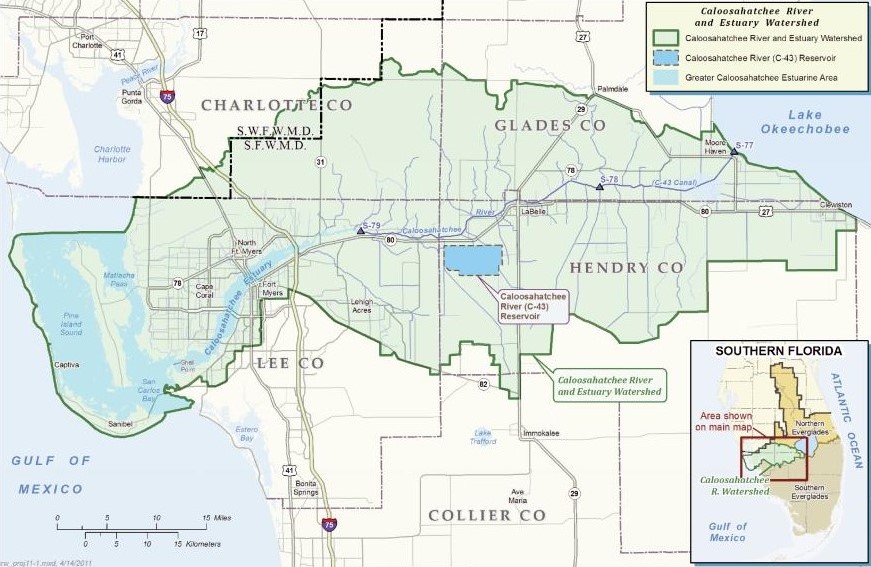
The Comprehensive Everglades Restoration Plan includes the C-43 West Basin Storage Reservoir, which will store and manage runoff and regulatory releases from Lake Okeechobee to help reestablish more natural conditions in the Caloosahatchee Estuary.
Reservoir Scale and Purpose
The C-43 West Basin Storage Reservoir is located on 10,700 acres of former farmland in Hendry County, Florida. Once complete, it will hold approximately 170,000 acre-feet of water at depths ranging from 15 to 25 feet. Wet-season storage will reduce damaging discharges to the Caloosahatchee Estuary, while dry-season releases will provide essential flow and improve salinity balance for ecological communities.
Site Preparation
In November 2017, ETS was awarded the preparation phase by the South Florida Water Management District. Primary objectives were to mechanically mow and clear vegetation within 2,000 linear feet of the perimeter property line and along a 2,000-linear-foot-wide north-south transect, and to level and grub trees exceeding four feet in height throughout the site. The work made 10,500 acres development-ready.
Plans and Permitting
ETS developed a Site-Specific Health, Safety, and Environment Plan; PreTask Hazard Mitigation Plan; Environmental Protection Plan; Clearing Plan; Stormwater Pollution Prevention Plan; and Notice of Intent. A Generic Permit for Stormwater Discharge from Large Development Activity was obtained through the Florida Department of Environmental Protection.
97-Zone Clearing and Burning Plan
The site was divided into 97 labeled zones ranging from 17 to 434 acres. ETS planned meeting areas, equipment storage and laydown areas, and ingress and egress routes. Crews cleared and grubbed adjacent zones, gathered generated material into piles, and obtained District verification for completed blocks. ETS used certified pile burners and prescribed acreage burners under an approved Burn Plan designed for the environmentally sensitive site. Wildlife logs were submitted whenever threatened or endangered species were observed.
Quality Control and Quality Assurance Facility
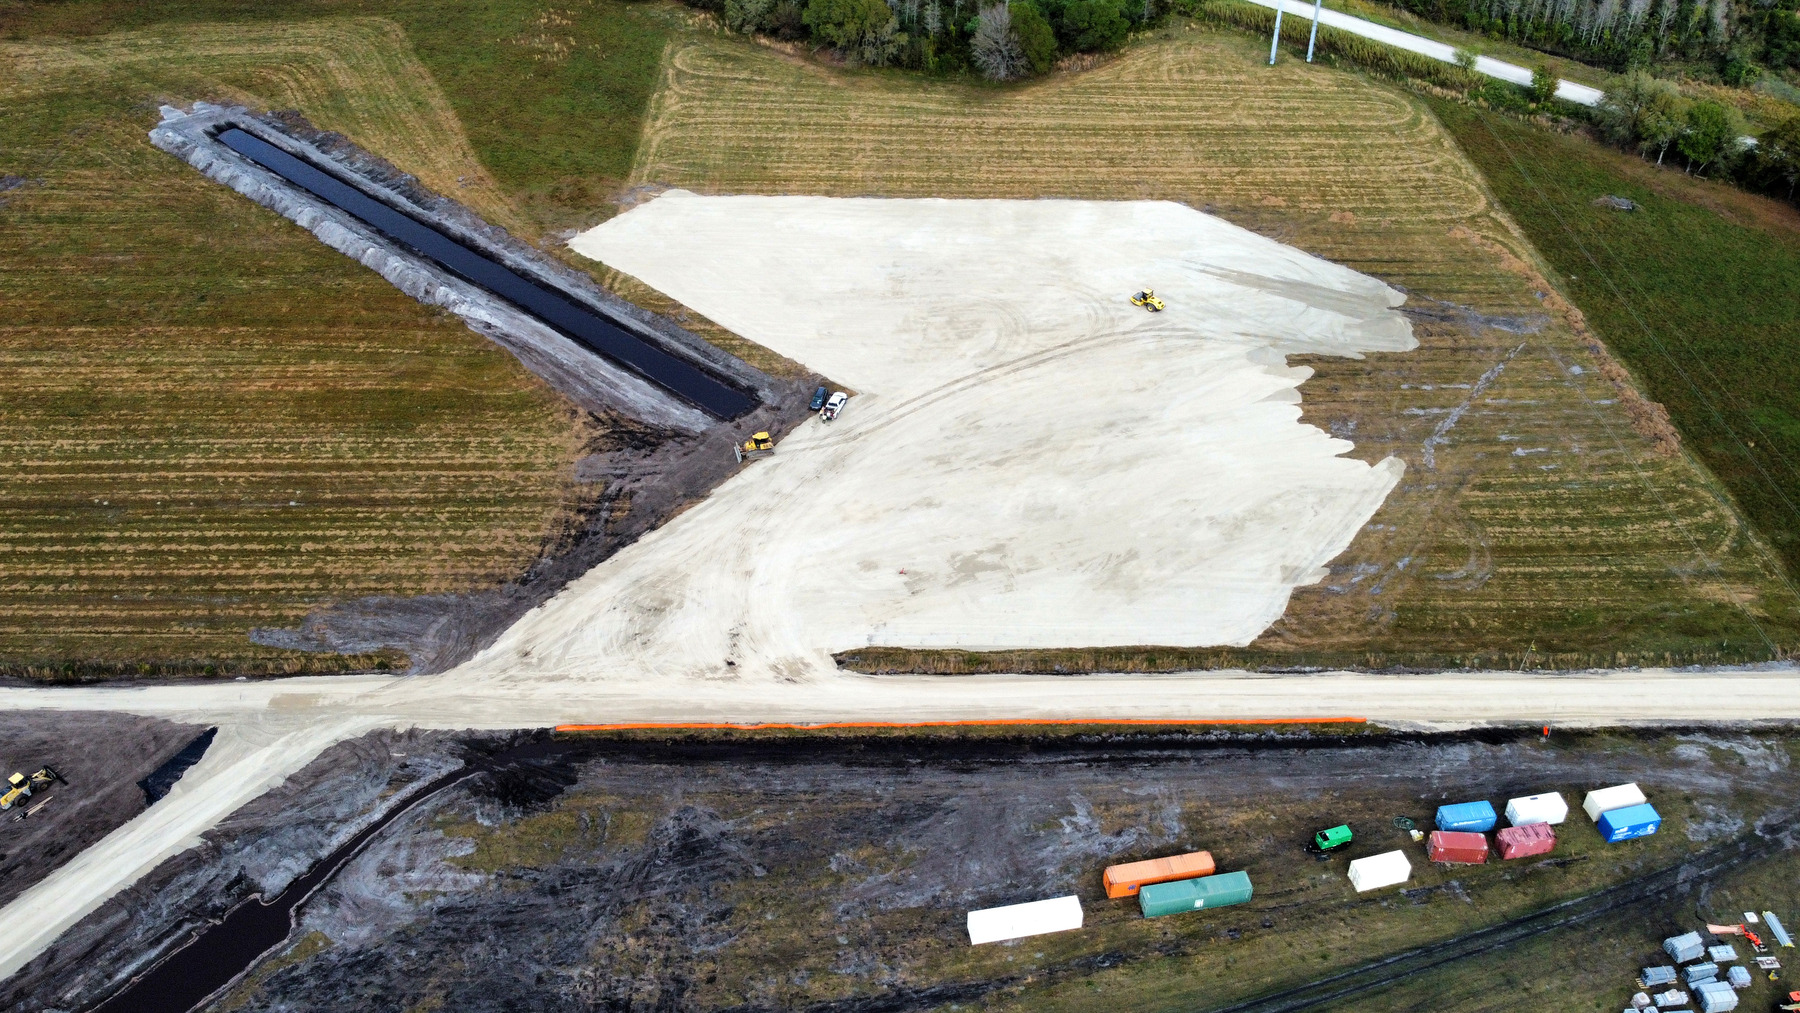
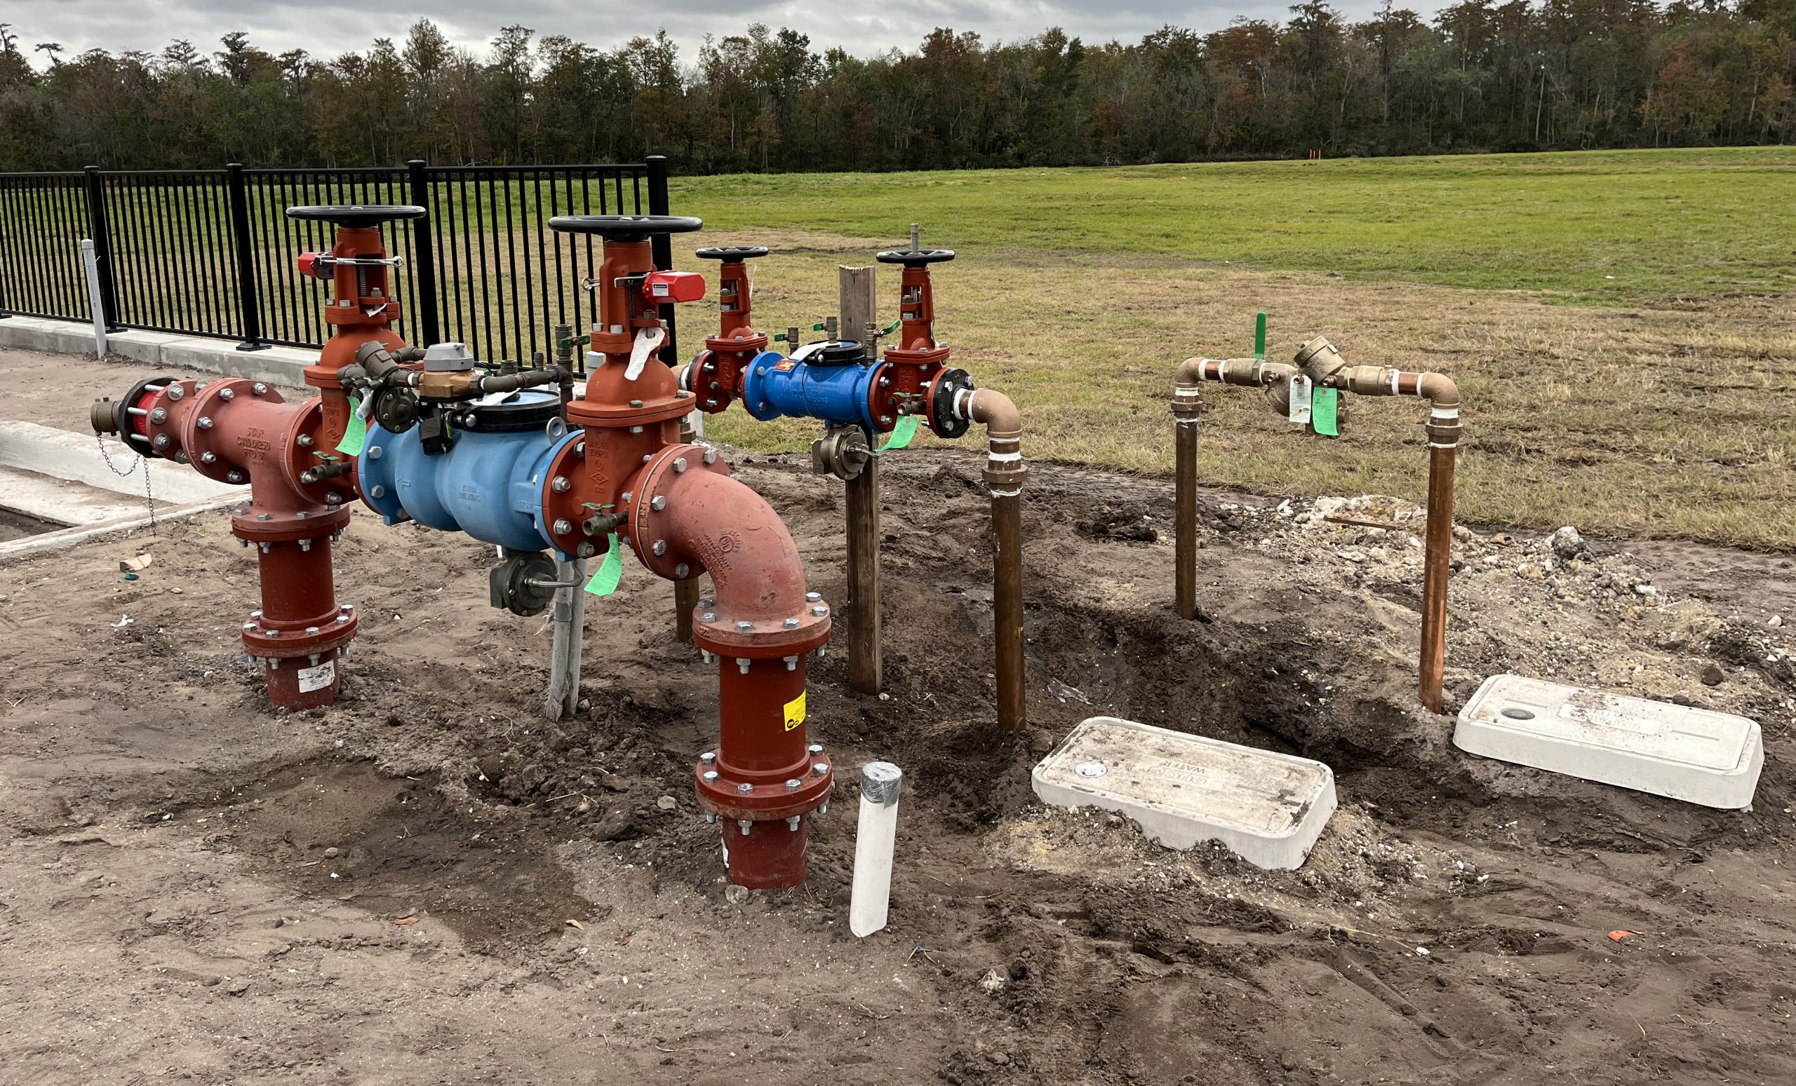
Through a change order, ETS developed a QA/QC testing facility that included a 2,400-square-foot steel building and related site improvements. Work included design and erection of a 30-by-80-by-14-foot steel building with concrete slabs, dual-zone air conditioning, electrical and site lighting, storage containers, lightning protection and grounding, a 3,000-gallon-per-day water treatment and reverse-osmosis system, permits, hose bibs, wash sink and counter, concrete shaker tables, gate, and fencing.
Ahead of Schedule and Cost Effective
ETS used strategic earthwork methods and cost-effective procedures developed through extensive experience on large tracts of land in Central and South Florida. The project was completed months ahead of schedule for a fraction of the cost submitted by other bidders.